Observatory Hills & Multiple Projects, Breakfast Point
Scope Delivered
Delivering extensive painting works across residential apartment complexes in Breakfast Point
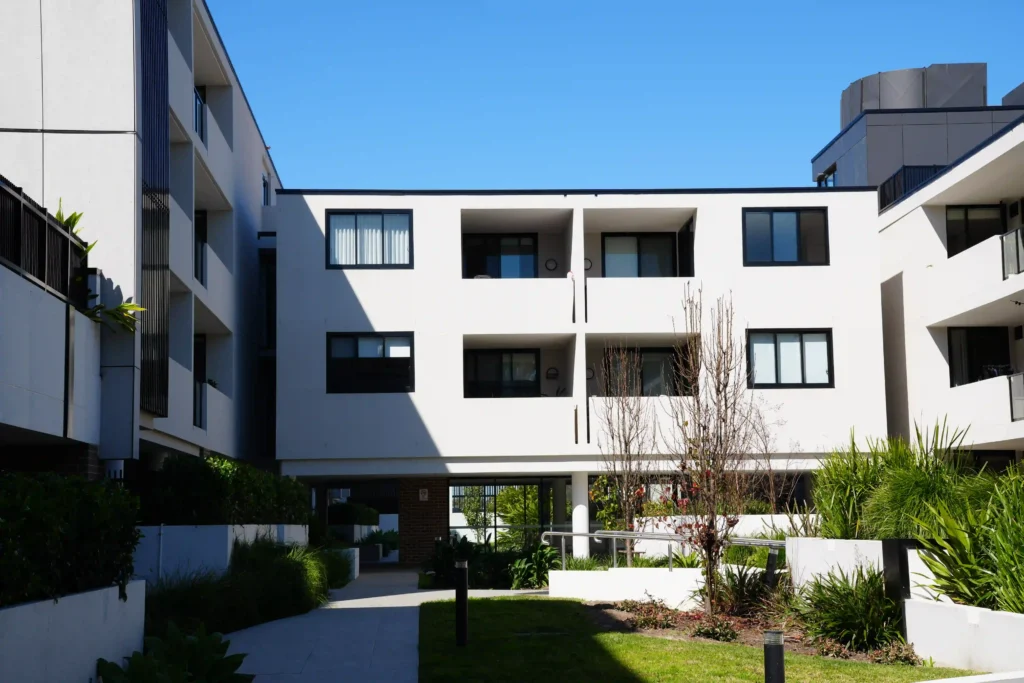
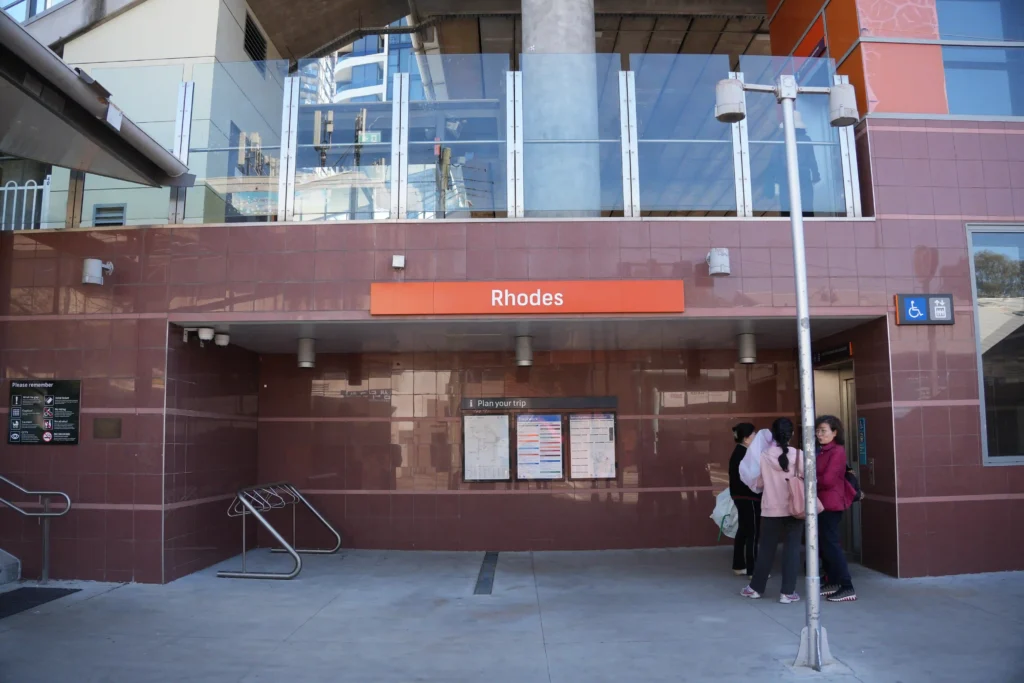
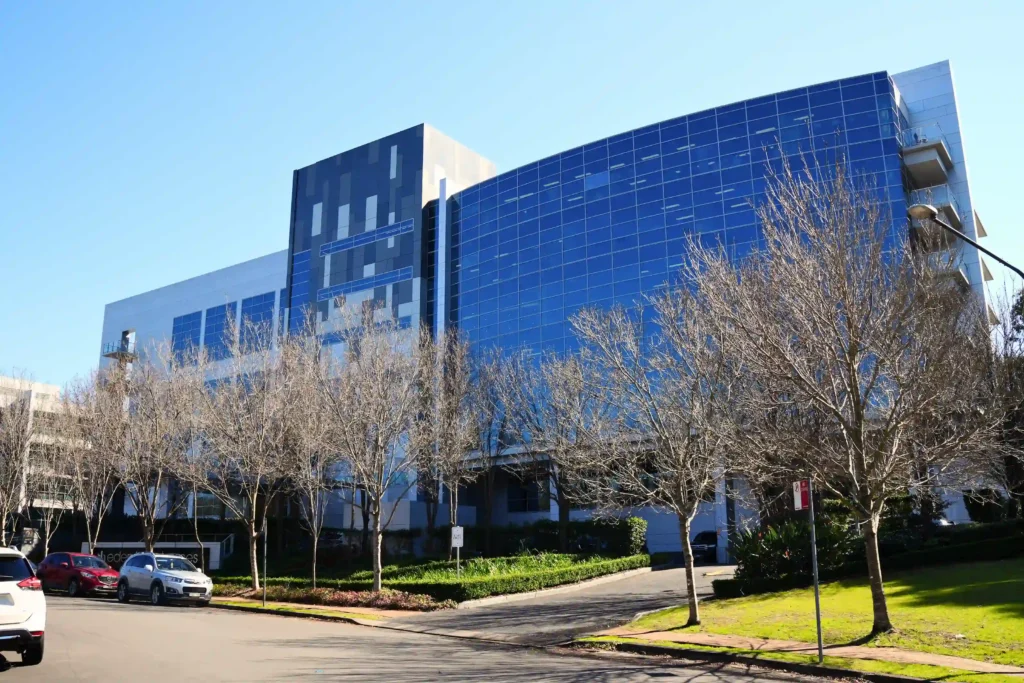
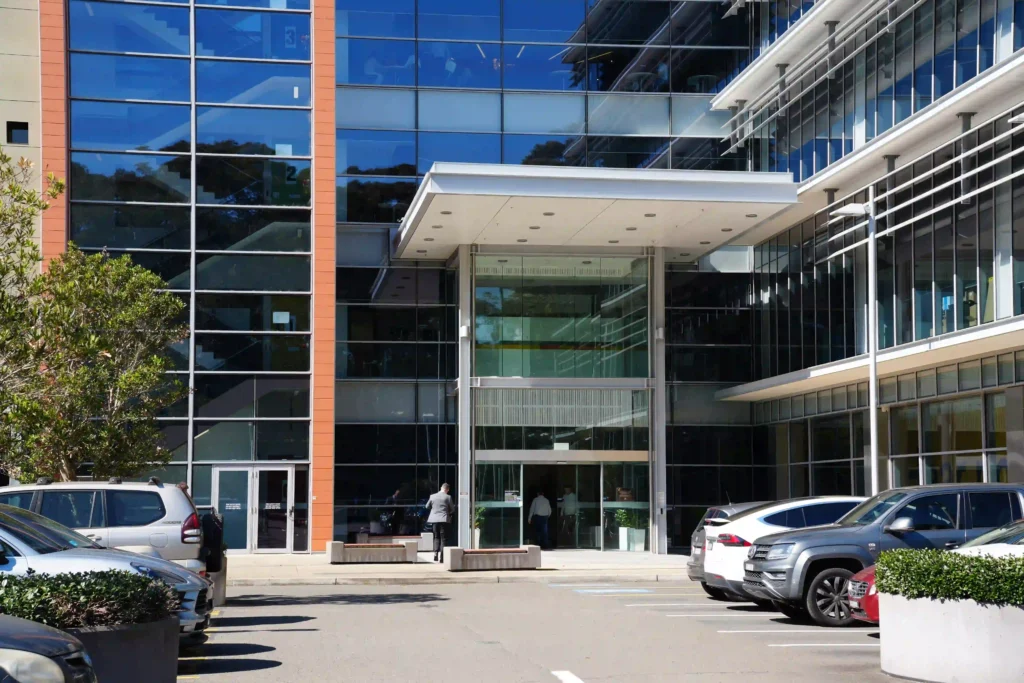
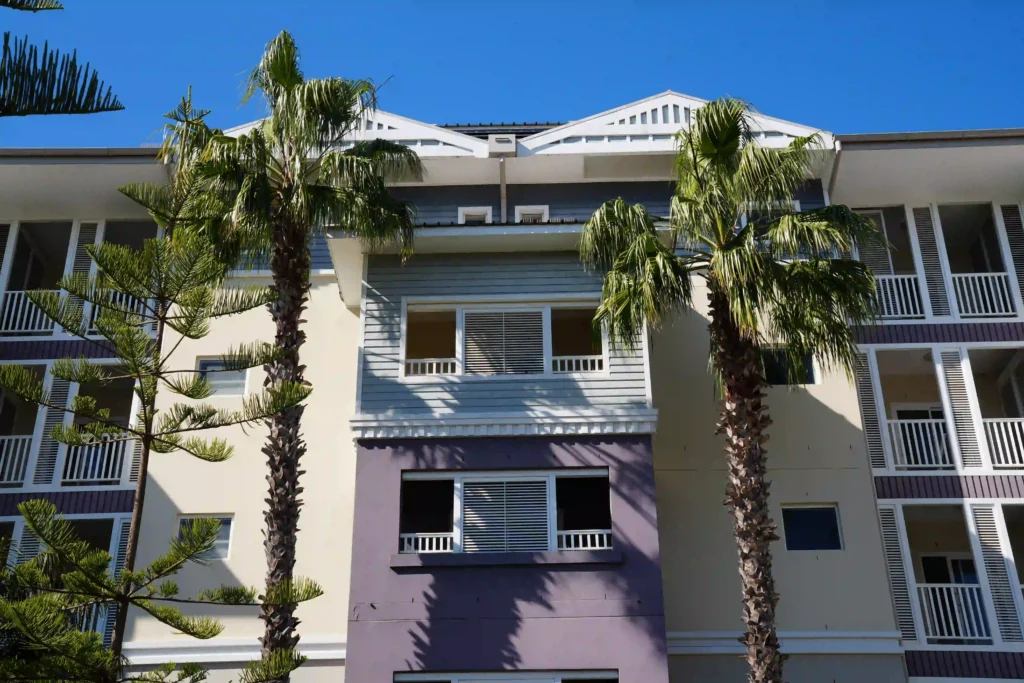
Our team completed internal and external painting works across multiple residential apartment complexes in Breakfast Point, NSW 2137, between 2001 and 2013. The projects involved 1,170 apartments for Rose Group Developers, with Richard Crookes as the head contractor.
Painting across residential, communal and external areas
- Painting of internal walls
- Painting of ceilings
- Painting of soffits and bulkheads
- Painting of doors, frames and skirtings
- Painting of window reveals
- Painting of external façades
- Painting of balconies, slab edges and stairs
- Line marking and signage in car park areas
- Painting of timber fencing
- Application of specialist coatings
- Epoxy applications
Managing a large-scale live construction program
One of the key challenges was managing the extensive painting scope across a large residential development while working within a live construction environment.
The project involved 1,170 apartments, with works requiring careful sequencing across ceilings, walls, doors and doorframes. Late variations also formed part of the project, adding further coordination requirements during delivery.
Maintaining progress while meeting tight project handover requirements required effective management, substantial resources and coordination of works floor by floor.
Sequencing the works to keep the project moving
-
1
Ceilings, walls and associated surfaces
Painting works were carried out across internal walls, ceilings, soffits and bulkheads, along with other internal surfaces within the residential areas.
-
2
Doors, frames and finishes
Doors, doorframes, skirtings and window reveals were completed as part of the internal painting scope.
-
3
Floor-by-floor sequencing
Works were sequenced floor by floor, coordinating ceilings, walls, doors and doorframes around the requirements of the live site.
-
4
External and communal areas
External façades, balconies, slab edges, stairs and timber fencing were included alongside works to lobbies and other areas of the development.
-
5
Car park line marking and signage
Line marking and signage works were also completed as part of the overall scope.
-
6
Specialist coating applications
Specialist coating requirements included epoxy applications across the relevant areas.