Scope Delivered
Delivering a complete internal and external painting package for a 6-storey commercial building in Norwest
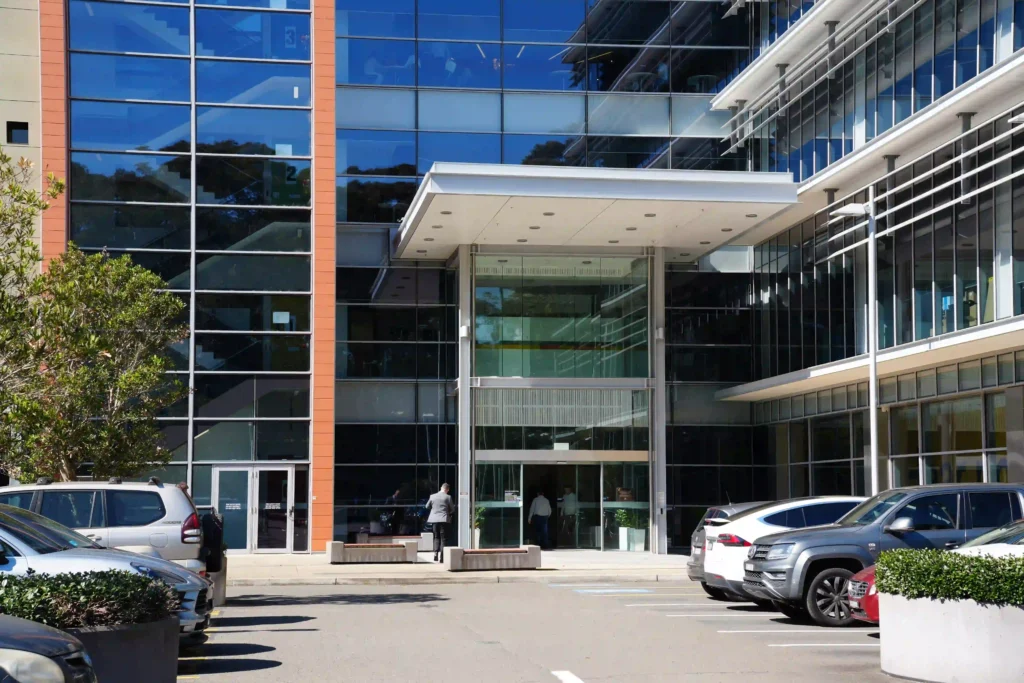
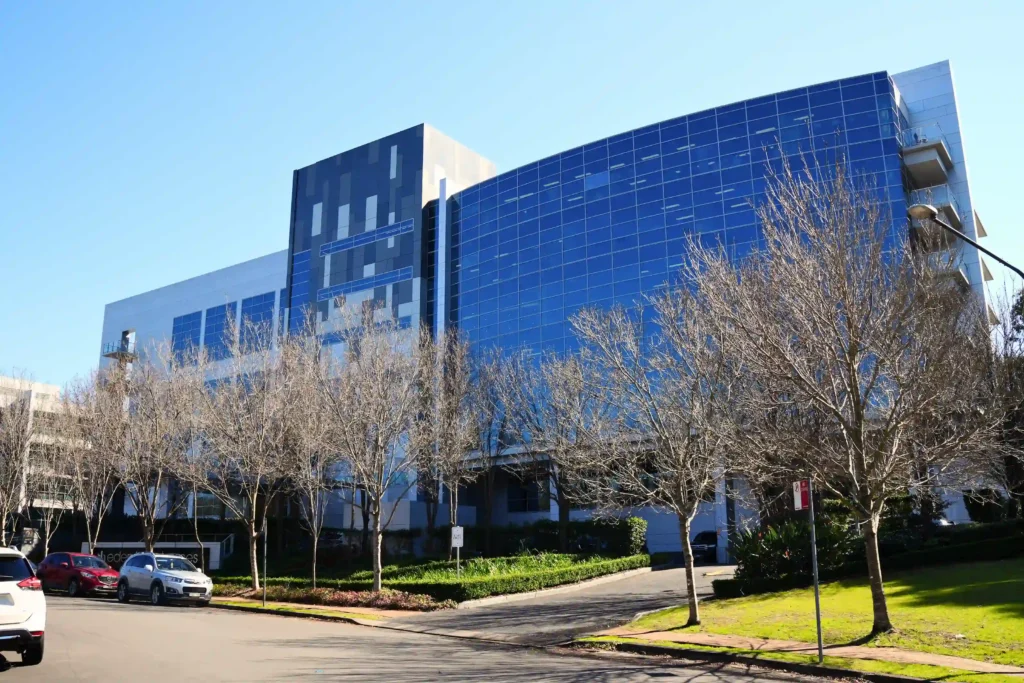
At 2 Burbank Place, Norwest NSW 2153, our team completed the full painting scope for a 6-storey commercial building plus ground-floor lobby, working with Watpac Constructions. The project covered every internal and external surface, delivered on time through competitive tender success based on price and reputation. Specialist coatings, anti-graffiti systems and textured external finishes were applied across a range of substrates to meet both durability and aesthetic requirements.
Every surface, internal and external
- Painting of all internal walls, ceilings, soffits and bulkheads
- Detailed work to doors, frames, skirtings and window reveals
- External façade, balconies, slab edges and stairs
- Line marking and signage
- Line marking and lettering in car parks and basement areas, including directional arrows, hatched areas, and disabled signage
- Specialist coatings including anti-graffiti and epoxy applications
- Texture coating to external surfaces
- Substrates: PB, FC, render, concrete, block, timber and steel
Height, access and full-building coverage
The primary constraint was safe and efficient access across a 6-storey commercial building plus lobby. External works required continuous scaffolding from rooftop to ground floor while internal areas remained active, demanding careful sequencing and sufficient manpower to avoid delays.
How we delivered the program
-
1
Secured the project through competitive tender on price and proven reputation
We won the tender for the painting works based on price and reputation.
-
2
Mobilised a crew of 27 to maintain steady progress across all levels
We provided sufficient manpower of 27.
-
3
Installed full-height external scaffolding from roof to ground floor for safe façade access
For height and access on the external works, scaffolding was installed from the rooftop to the ground floor.
-
4
Completed internal walls, ceilings, soffits, doors, frames, skirtings and window reveals in coordinated sequence
Internal walls, ceilings, soffits and bulkheads, doors, frames and skirtings, and window reveals were completed across the building.
-
5
Applied specialist coatings (anti-graffiti, epoxy) and external texture systems
Specialist coatings including anti-graffiti and epoxy applications were used, along with texture coating to external surfaces.
-
6
Final walk-through and handover of the entire building
The entire building — internal and external — was completed.